Haselden Construction Celebrate Construction Milestone at 242 Milwaukee in Cherry Creek North
Final steel beam secured on the seven-story, 94,000-square-foot premier mixed-use development slated for January 2027 completion.

Haselden Construction, alongside development partners BMC Investments and Brue Baukol Capital Partners, proudly celebrated the structural "topping out" of 242 Milwaukee Wednesday, July 1, 2026. Located in the heart of Denver’s vibrant Cherry Creek North neighborhood, the placement of the final steel beam marks a critical milestone in the development of the seven-story, Class A mixed-use commercial tower.
242 Milwaukee Construction Milestone
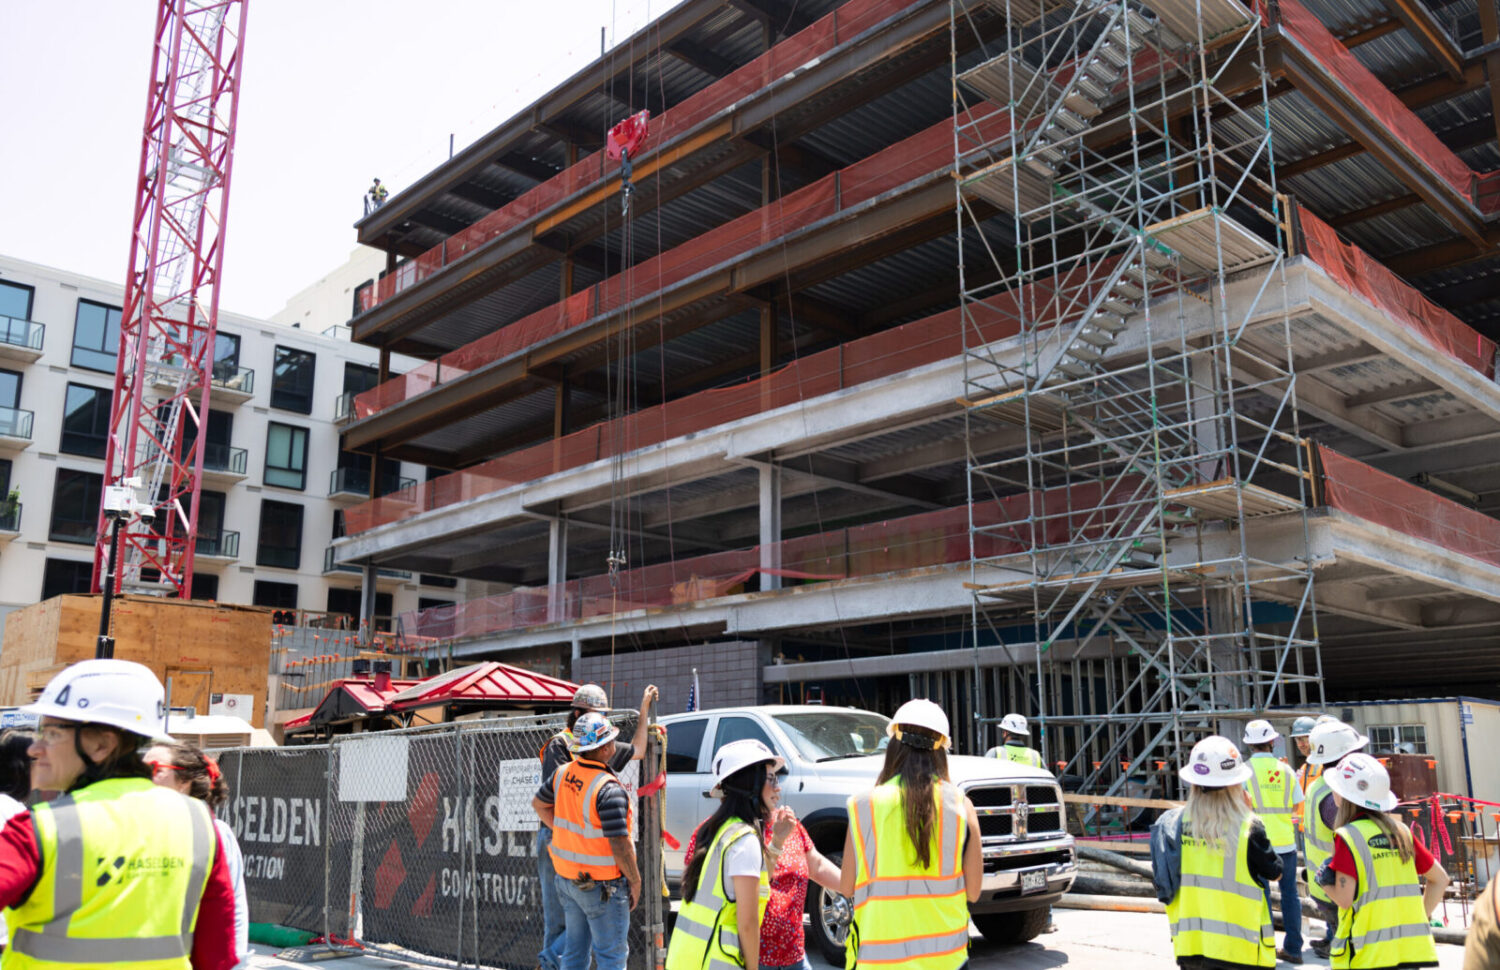
The milestone event brought together Haselden team members, trade partners, community stakeholders, and members of the local press. Attendees cheered as the final structural steel beam was hoisted and securely fastened into place, signifying the completion of the building's primary framework. Located immediately adjacent to the renowned Jacquard Hotel, 242 Milwaukee is seamlessly integrating into one of Denver’s most upscale retail and business corridors.
"The structure on the Milwaukee Place project consists of multiple, integrated assembly types, from cast-in-place footings, mat slab, CIP columns, shotcrete, and post-tension, to the structural steel brace frame and composite steel deck systems, which required all parties to be highly coordinated and streamlined," said Nick Pings, Project Manager at Haselden Construction. "The successful and timely completion of this topping out is a true testament to the project team’s coordination efforts and capabilities. I want to highlight the entire team's relentless effort, from our structural engineer of record and design partners all the way to the dedicated trade contractors and craft workers placing the work on-site every day."
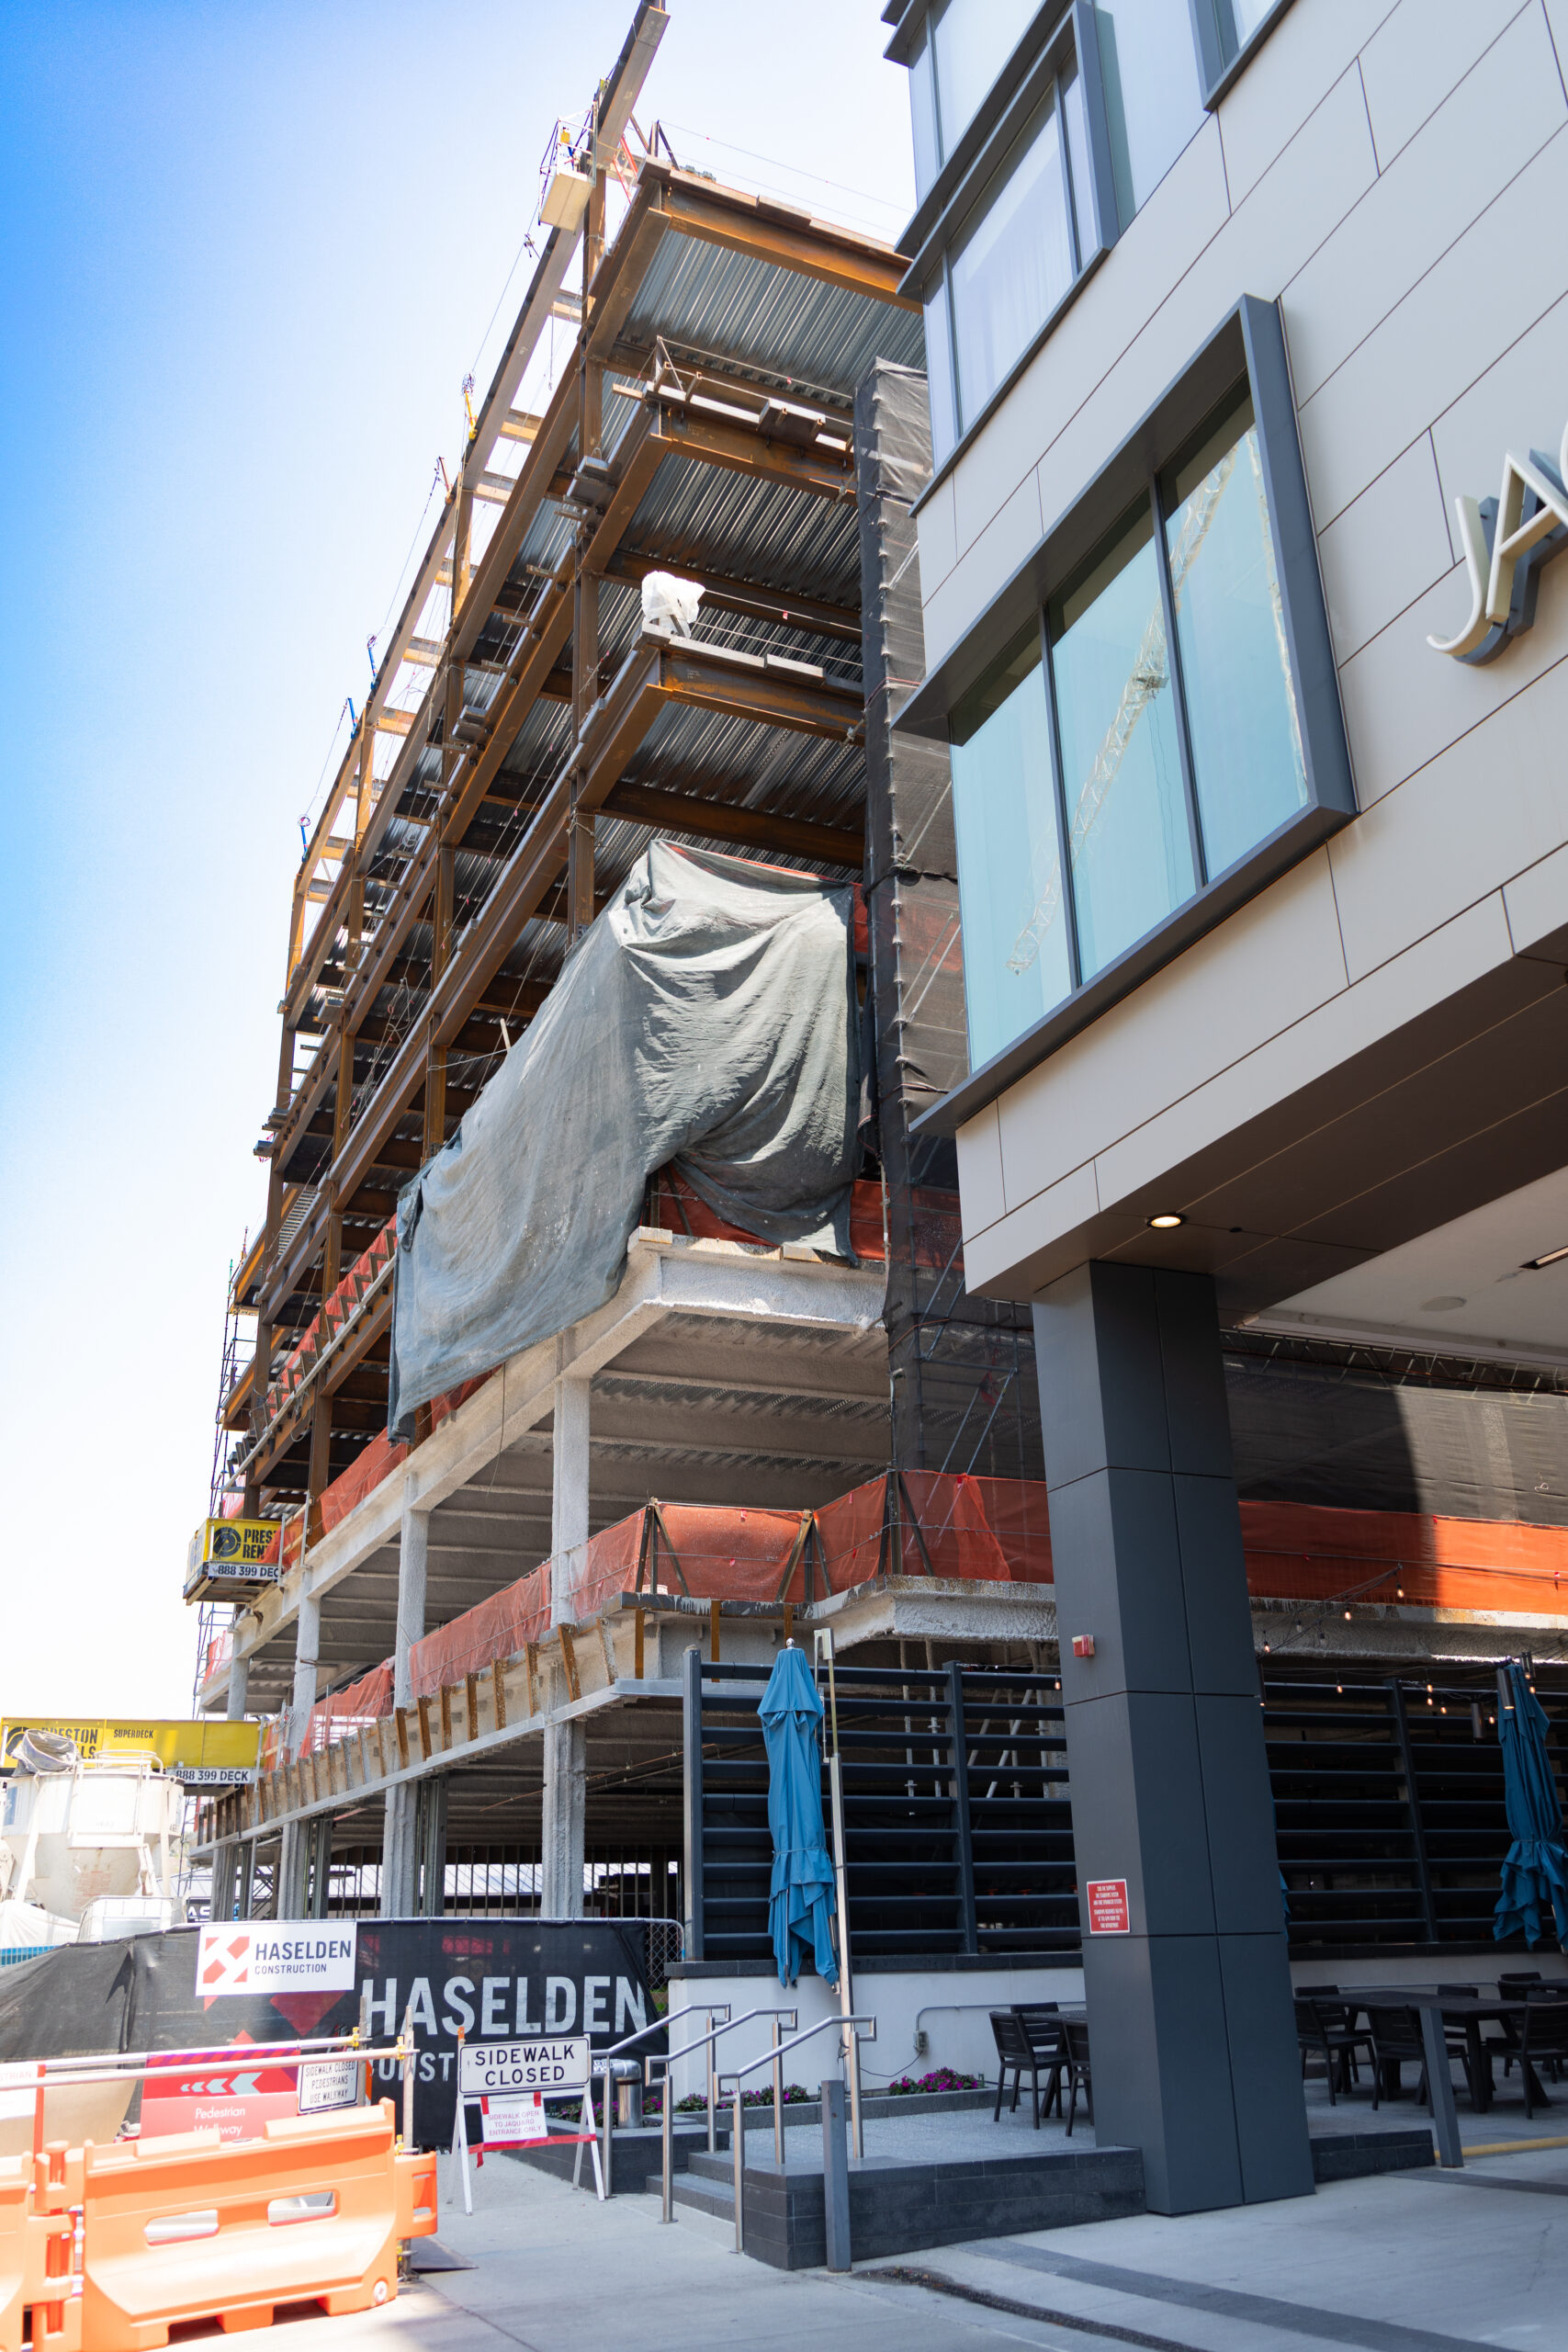
Cherry Creek North's New Seven-Story Mixed-Use Building

Upon completion in January 2027, the 94,000-square-foot architectural landmark will feature premium Class A office spaces across its upper levels and 10,000 square feet of curated ground-floor retail. Designed to elevate the modern workplace experience, the building boasts high-end amenities including an upscale, welcoming lobby, an expansive outdoor patio seating area, and a private outdoor terrace on the sixth floor offering exceptional views.
Market response to the development has been remarkably strong, generating early leasing momentum across all sectors with many leases already signed ahead of completion. Premium tile and bath design firm TileBar has already signed on as the building’s premier anchor retail tenant.
With the structural skeleton now complete, construction activities will transition into exterior building enclosure and interior fit-outs as Haselden remains securely on track for an on-schedule delivery in early 2027.
About Haselden Construction: Founded in 1973, Haselden Construction is a premier full-service general contractor in the Western United States. By combining a legacy of craftsmanship with a forward-thinking approach to culture and technology, Haselden continues to set the standard for excellence in the built environment. To provide tailored solutions throughout the Rocky Mountain region, the Haselden Enterprise integrates the capabilities of Haselden Construction, Haselden Builders, Haselden Restoration Services, and its dedicated Wyoming and Montana divisions.