Summit House Reaches Structural Milestone on Denver’s Auraria Campus
KL&A serves as structural engineer for the 12-story concrete and mass-timber mixed-use development.
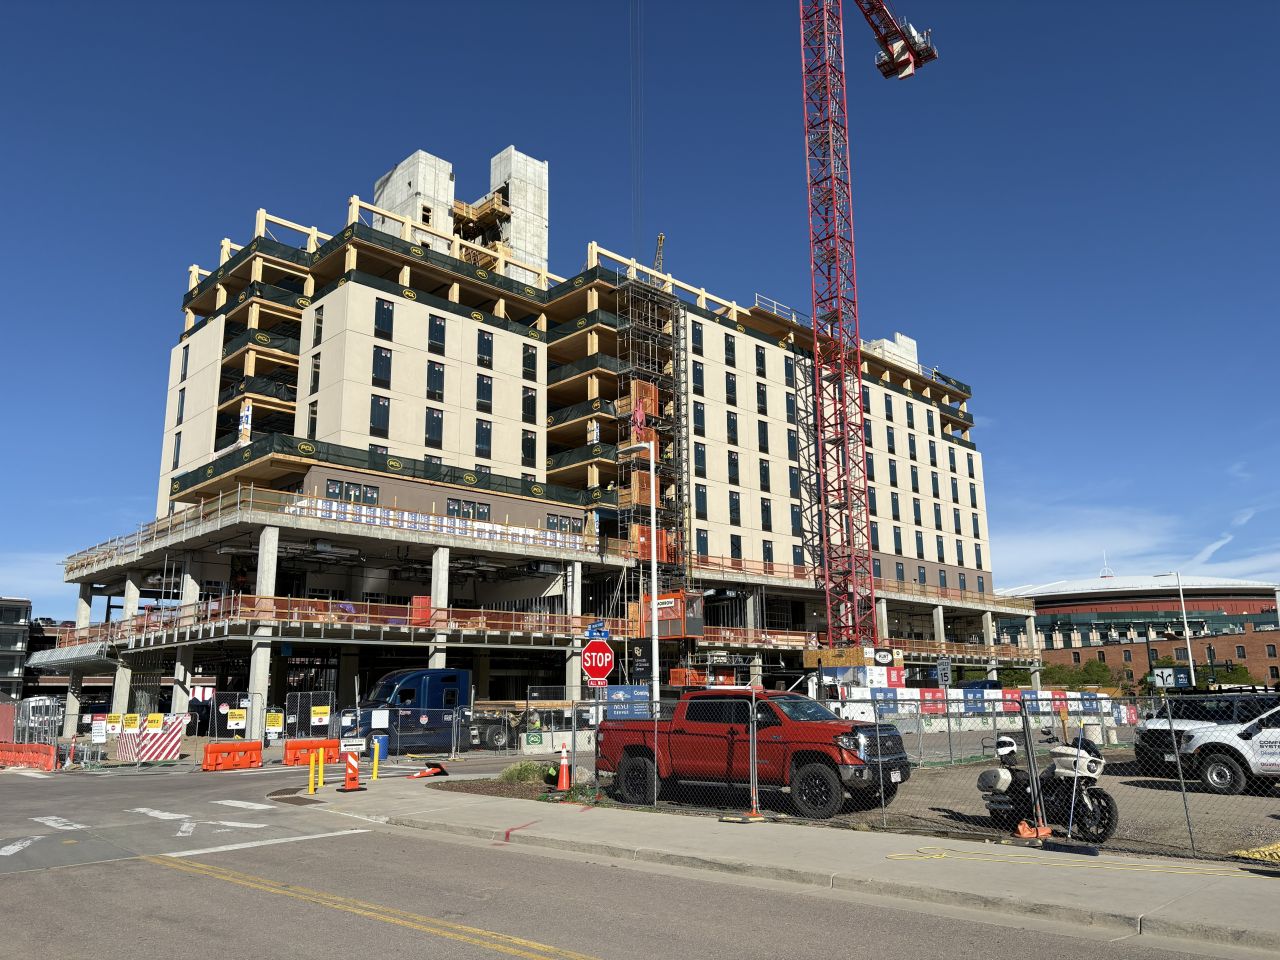
Summit House, a 12-story student-housing and mixed-use building under construction on the Auraria Campus, reached its structural topping-out milestone in June 2026.
KL&A Engineers and Builders is the structural engineer for the project, which is being developed through a partnership involving Metropolitan State University of Denver and Columbia Ventures.
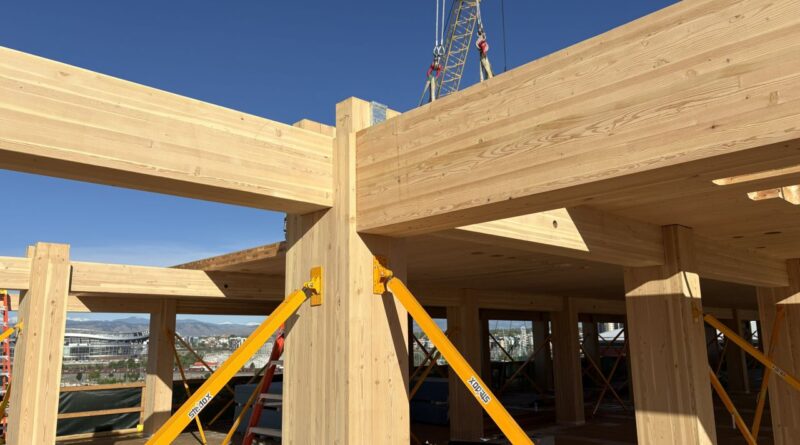
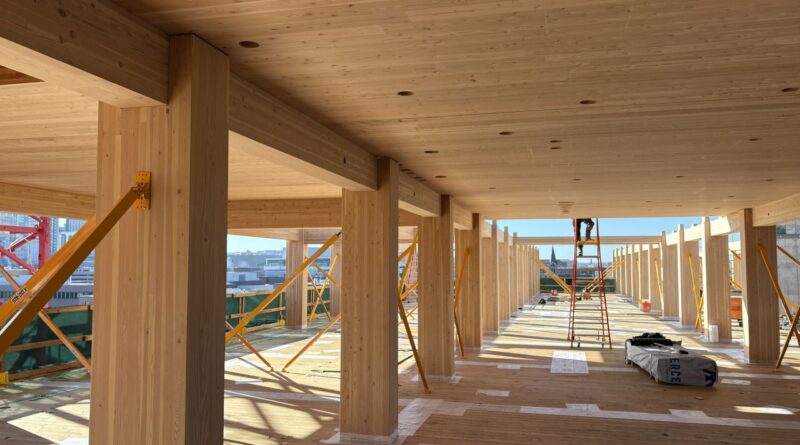
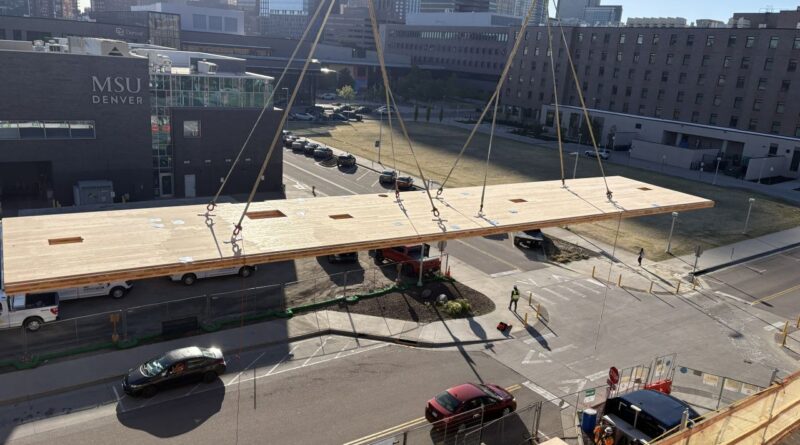
The 150-foot building consists of a two-story concrete podium supporting 10 levels of mass-timber construction. Its timber structure incorporates cross-laminated timber and glue-laminated timber components.
Summit House, MSU Denver's First On-Campus Residence

Summit House will provide approximately 550 student beds and will become the first on-campus student residence in MSU Denver’s history. The development also includes ground-floor dining and retail areas, university administrative space and a new location for MSU Denver’s Classroom to Career Hub.
The Classroom to Career Hub connects students with career services, internship opportunities and employers. Locating the program within Summit House will place housing, university services and career resources in the same development.
Auraria Campus Living and Learning Hub
The building is located on the north side of the Auraria Campus, across from Ball Arena and east of the Tivoli Garage. It is the first phase of a planned two-building Living and Learning Hub. A separate second building is planned to provide workforce housing for income-qualified residents, including members of the Auraria Campus community.
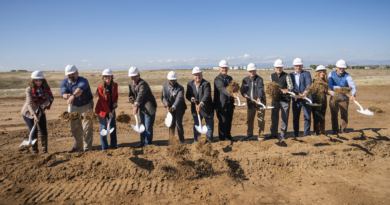
During peak structural construction, crews installed approximately one mass-timber floor per week. The final structural beam was placed before the project team’s topping-out ceremony in June.
The project team includes MSU Denver, Columbia Ventures, SAR+ Architects, KL&A Engineers and Builders, PCL Construction and Mercer Mass Timber. KL&A is providing structural engineering, PCL is the general contractor, SAR+ is the architect and Mercer Mass Timber is supplying the mass-timber components.
Summit House is scheduled to open in 2027.
About KL&A Engineers and Builders: KL&A Engineers and Builders is a Rocky Mountain-based company established in 1994. The firm provides structural and civil engineering, construction, steel detailing, mass-timber and embodied-carbon services.